Project story
Rivercliff
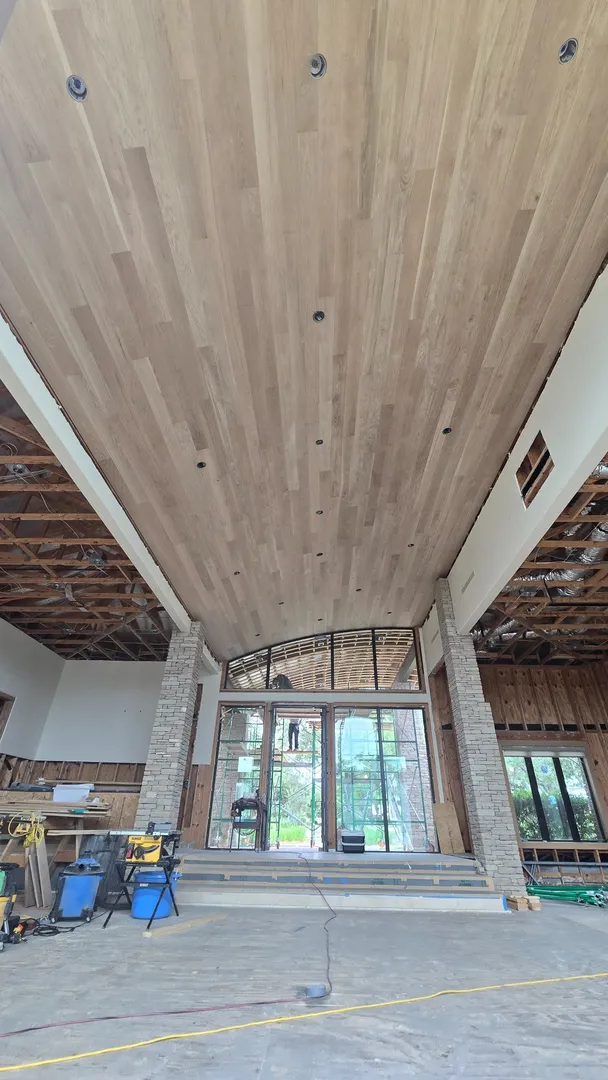
At Rivercliff, Kerr’s ongoing carpentry and specialty work includes curved surfaces, compound angles, and concealed connections at a Spicewood residence. The scope extends from interior ceiling and lighting details to the exterior soffits.
Our work includes custom framing for lighting coves, a radius tongue-and-groove ceiling, and compound-mitered exterior soffits joined with splines. Blind-fastened door casings, cabinetry installation, and a custom sauna complete the scope, bringing together several installation methods.
Working with general contractor Screws + Dakan and By Britt Design, we coordinate the layouts and sequence of installation with the surrounding construction. The curved ceiling and changing soffit angles call for careful fitting, while concealed fasteners keep the finished casings free of visible fixings.
- Builder
- Screws + Dakan
- Interior Designer
- ByBritt Design
Project media
Details in full view.
Select any image to open the full-resolution project viewer. Swipe or use the arrow keys to move through the complete set.
Start a conversation
Bring Kerr in early.
Share the drawings, details, or installation challenge while there is still room to resolve it cleanly.